
Interested in Krisumi Forest Reserve?
Floor Plan On Request
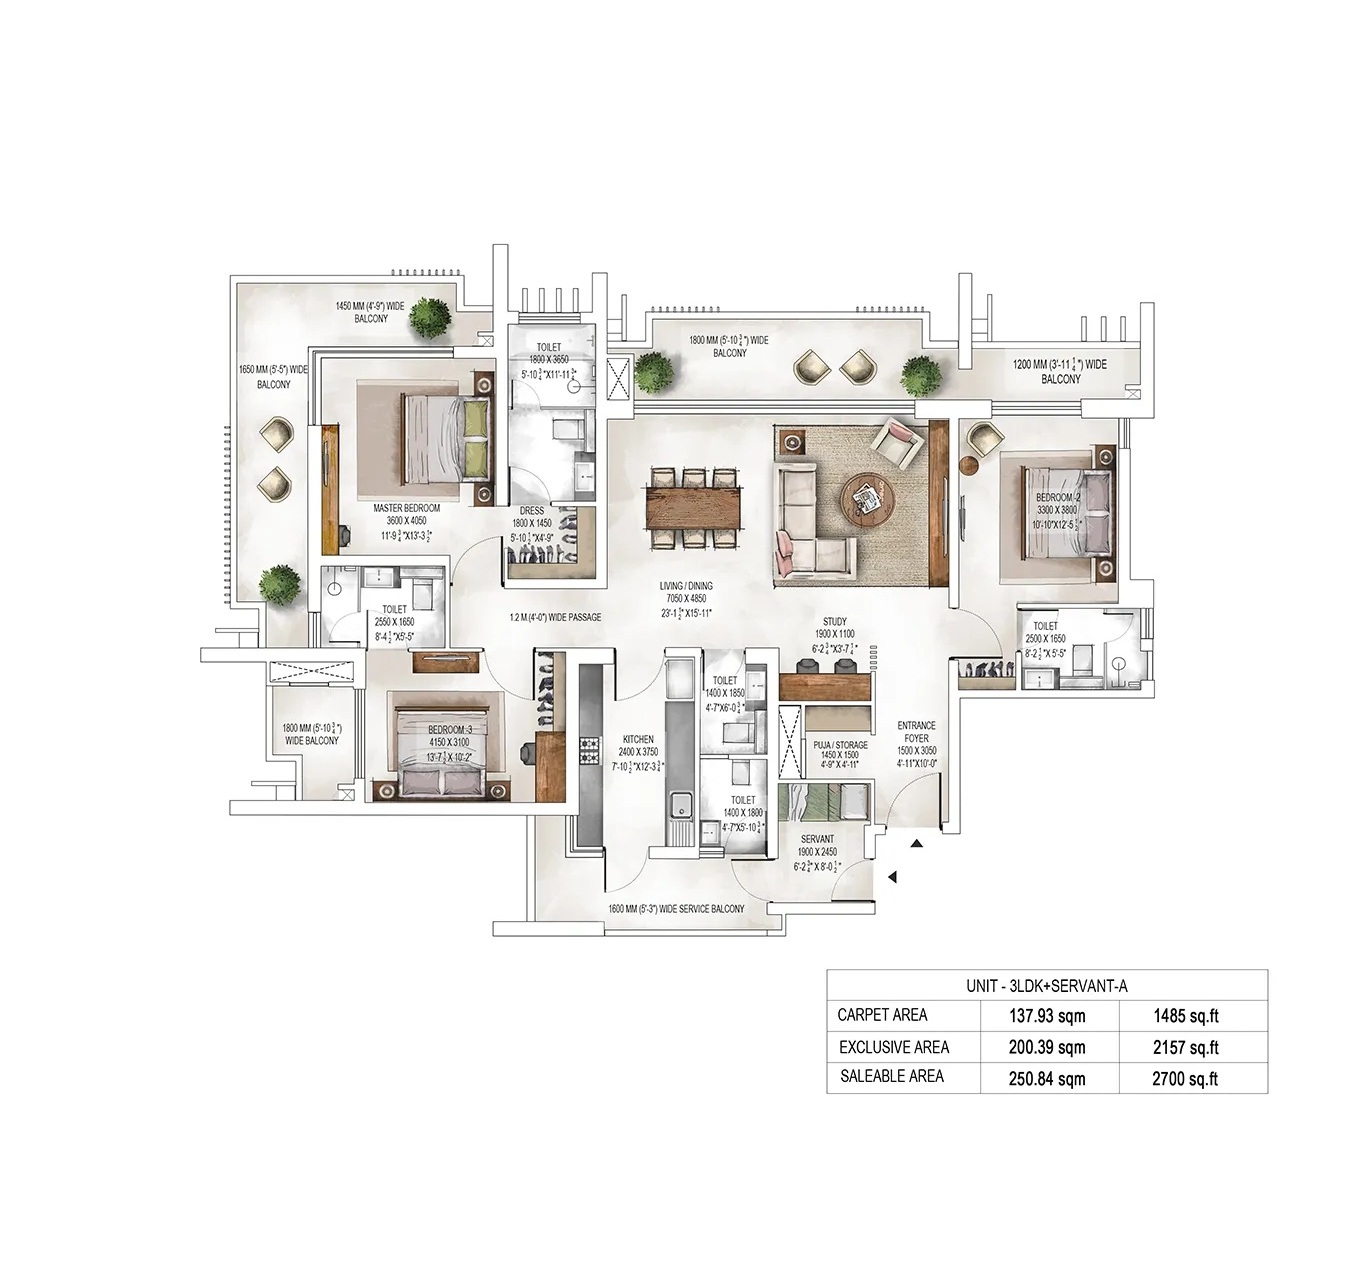
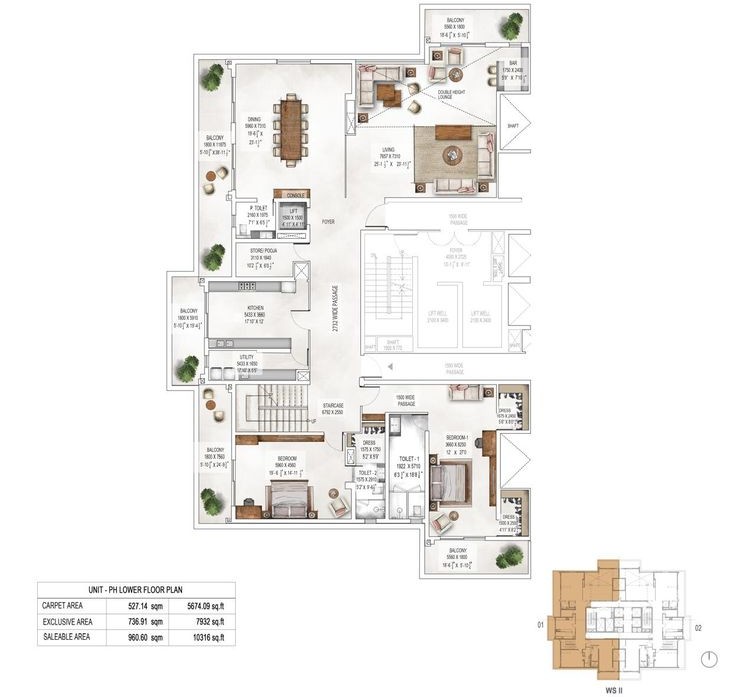
Discover the intelligently designed Krisumi The Forest Reserve Floor Plans, where every residence reflects the perfect blend of Japanese craftsmanship, modern architecture, and functional living. Offering spacious 2 LDK, 3 LDK, 4 LDK apartments and luxurious penthouses, each layout has been carefully planned to maximize natural light, ventilation, privacy, and usable space. Large living areas, premium bedrooms, expansive balconies, and thoughtfully designed kitchens create a sophisticated lifestyle for modern families. Browse the detailed floor plans to find the configuration that perfectly matches your lifestyle and investment goals.


